
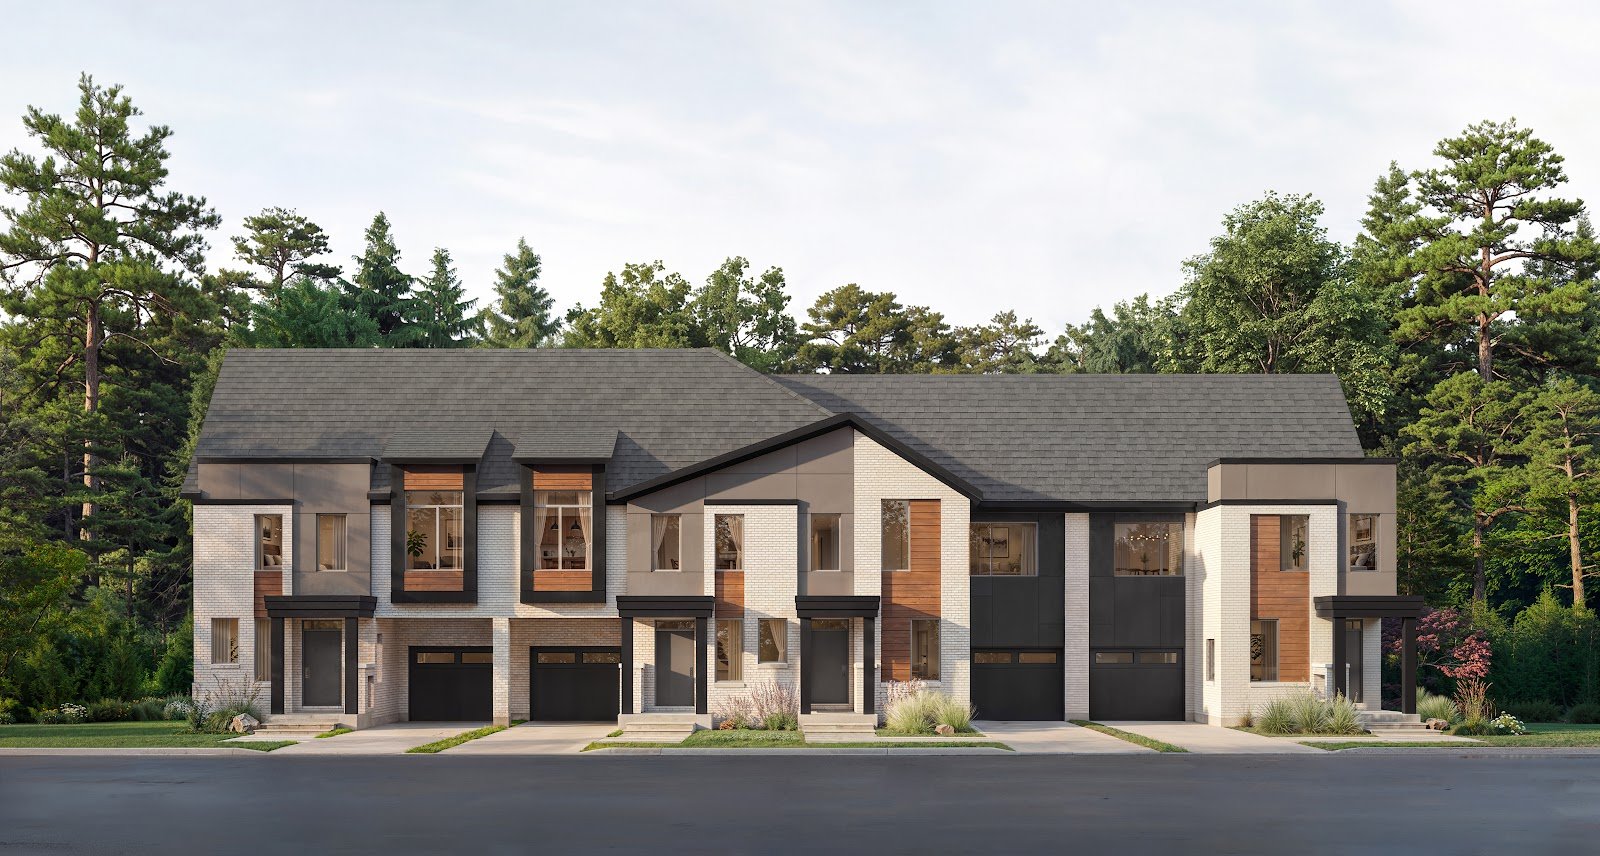
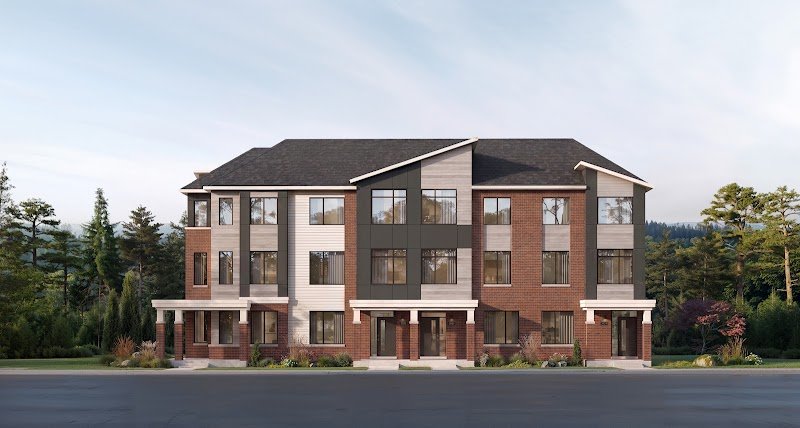
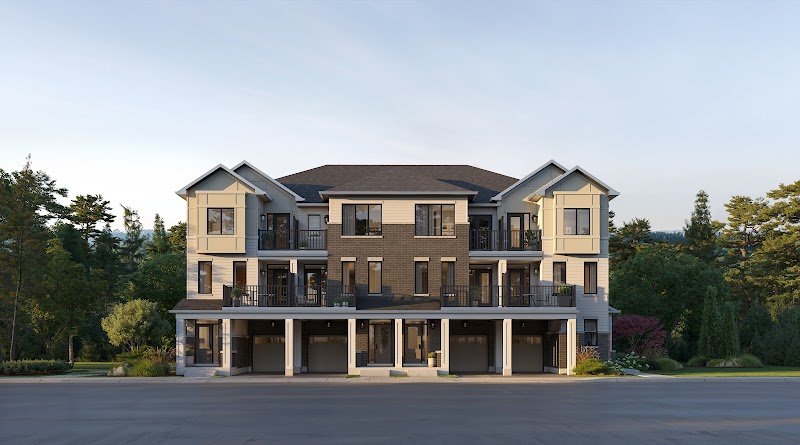
Townhomes
Back-to-Back · Advantage · 24' Collection
- Size range
- 1,388 – 2,773 sq ft
- Garage
- 1-car
- Parking
- 2-car
Plans released to registrants first.
Caivan releases floor plans in stages. Priority-list registrants receive every plan as it is released, before the public.
Plans released to registrants first.
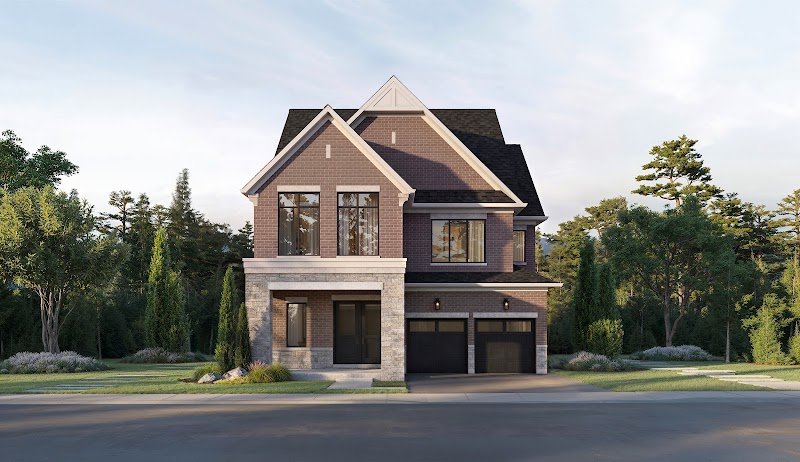
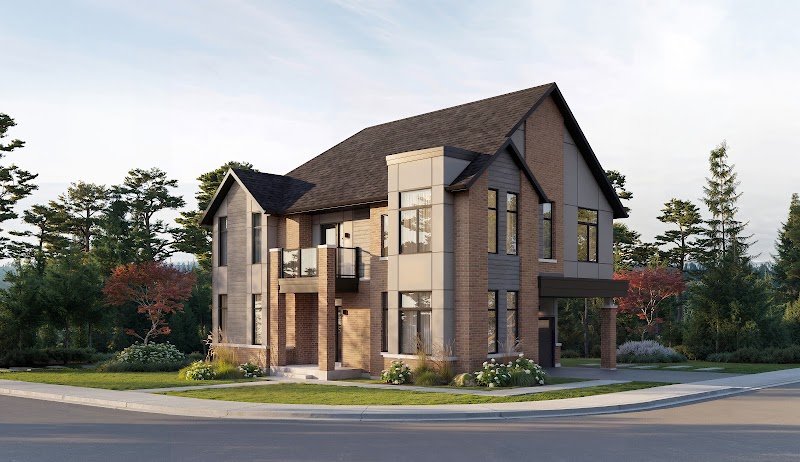
Plans released to registrants first.
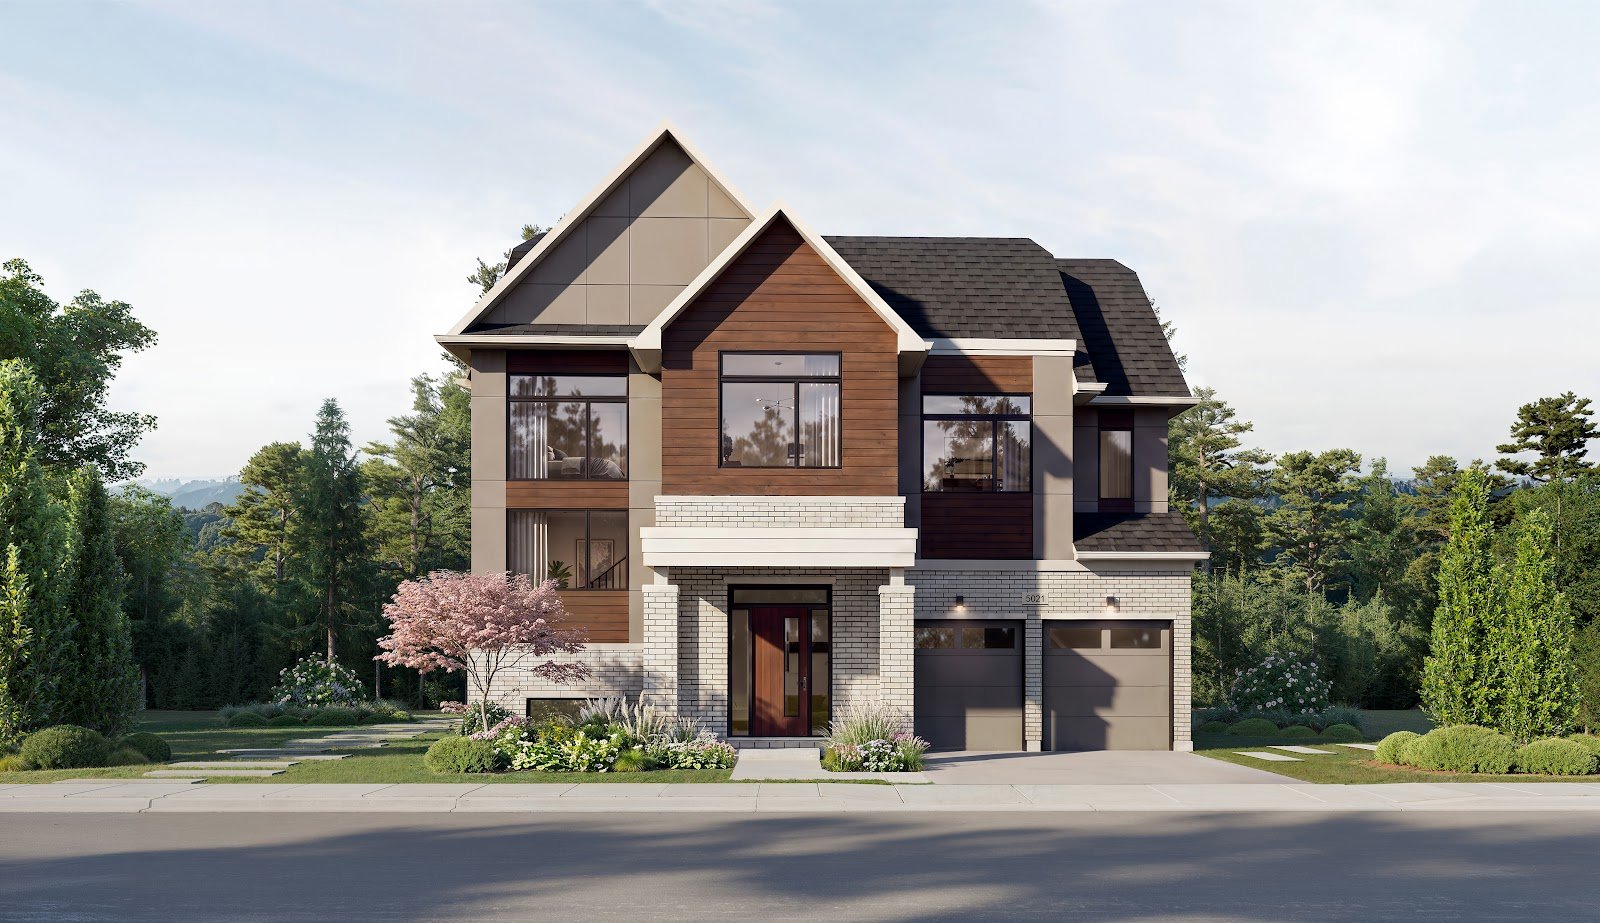
Register once and receive every Five Oaks floor plan as Caivan releases it — townhomes and singles — plus the location and amenity maps now. The lot-by-lot site plan follows at release.
Every plan as it is released, ahead of the public. Maps sent now.
Registration is free and carries no obligation. Your details are used only to send Five Oaks information.